Projects
Each project starts with a technical problem and produces a useful method, tool, decision or deliverable.
Panel layout application for complex geometriesPython panel layout and quantity take-off tool for cladding and roofing with complex geometries.
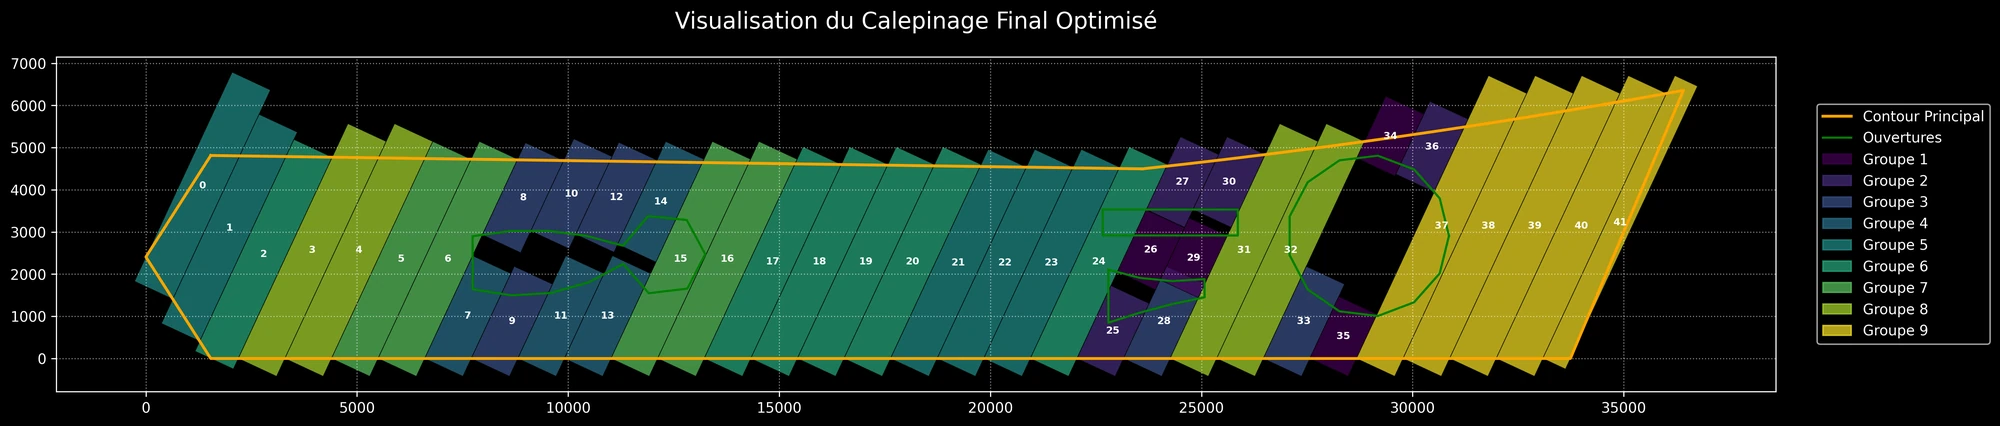
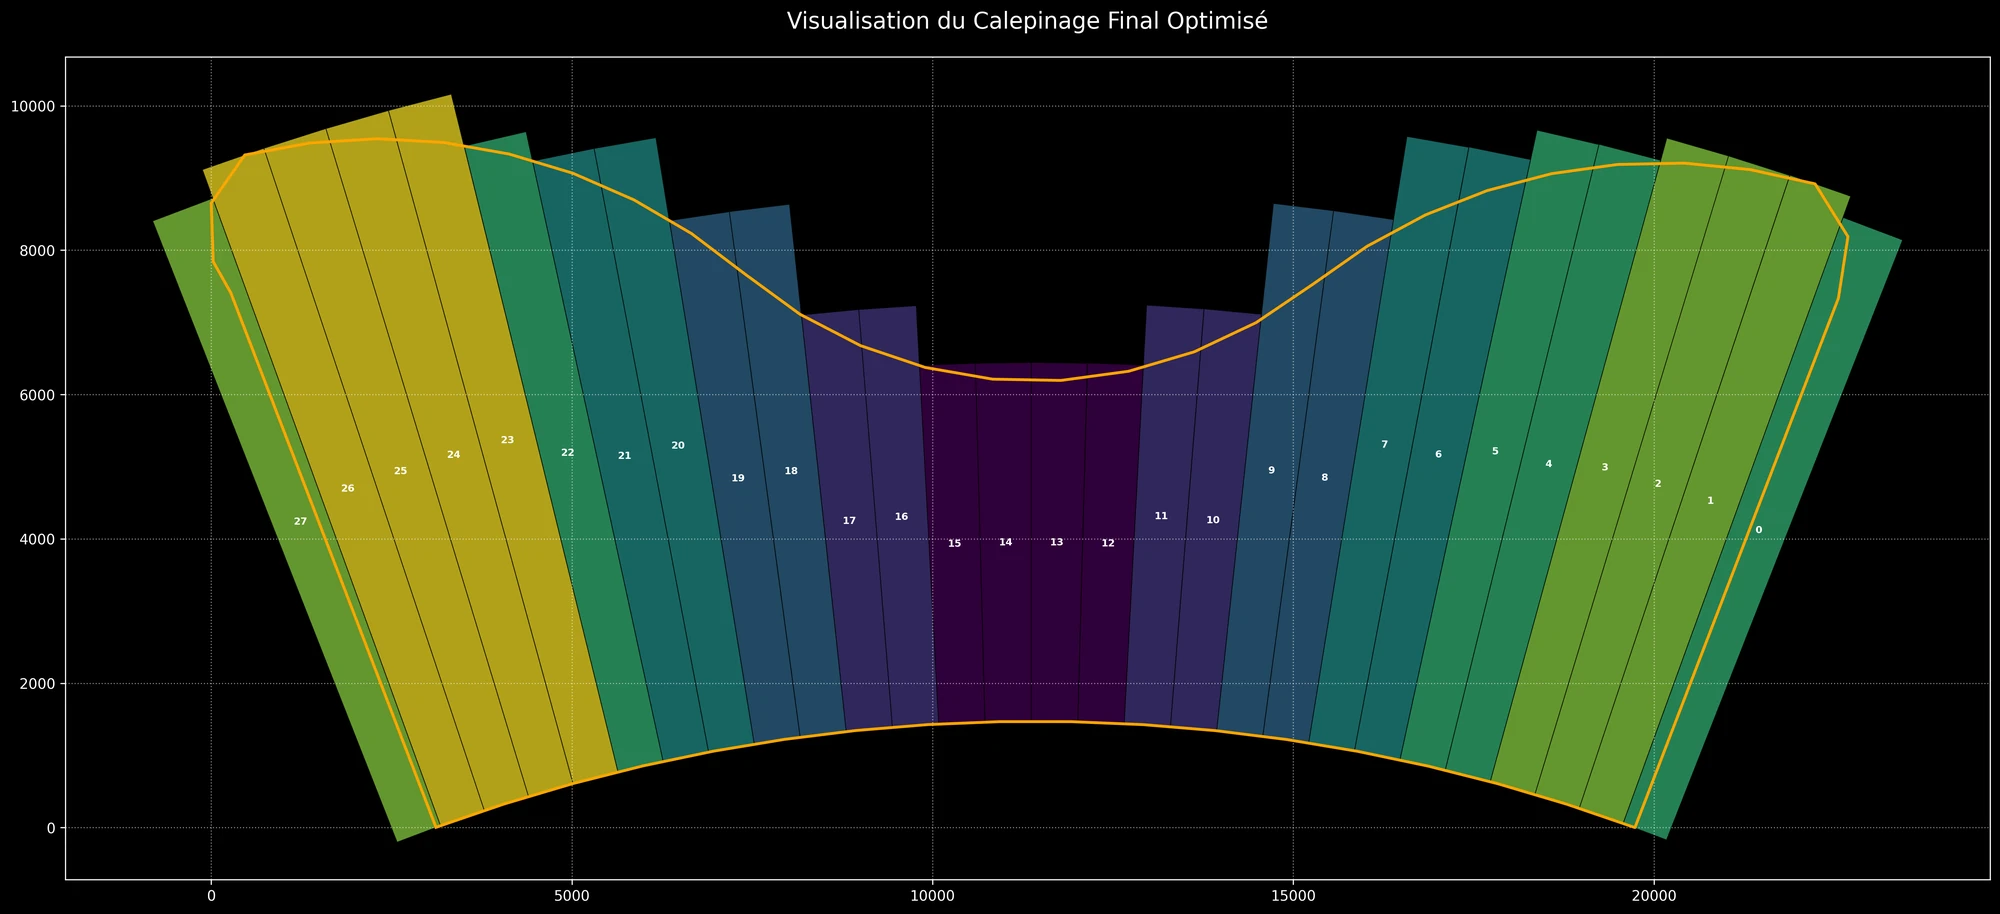
Image 1 of 2: Optimised panel layout for cladding with angled edges and openings
Cladding and roofing with angled edges, openings, arcs, slopes or curved panels require panel layouts and quantity take-offs that are difficult to produce manually.
Starting from a DXF file, automatically produce the panel layout, quantity take-off and output deliverables for complex geometries.
Independent development of the application, from DXF contour processing to final exports.
DXF import, geometric transformations and classification, management of panels and accessories, optimised grouping, and DXF/PDF/Excel outputs.
Overall time saving of approximately 90% on panel layouts and quantity take-offs. Waste reduction of approximately 15%.
Kwind - wind load calculation according to Eurocode 1Personal application for calculating wind pressures and suctions according to NF EN 1991-1-4.
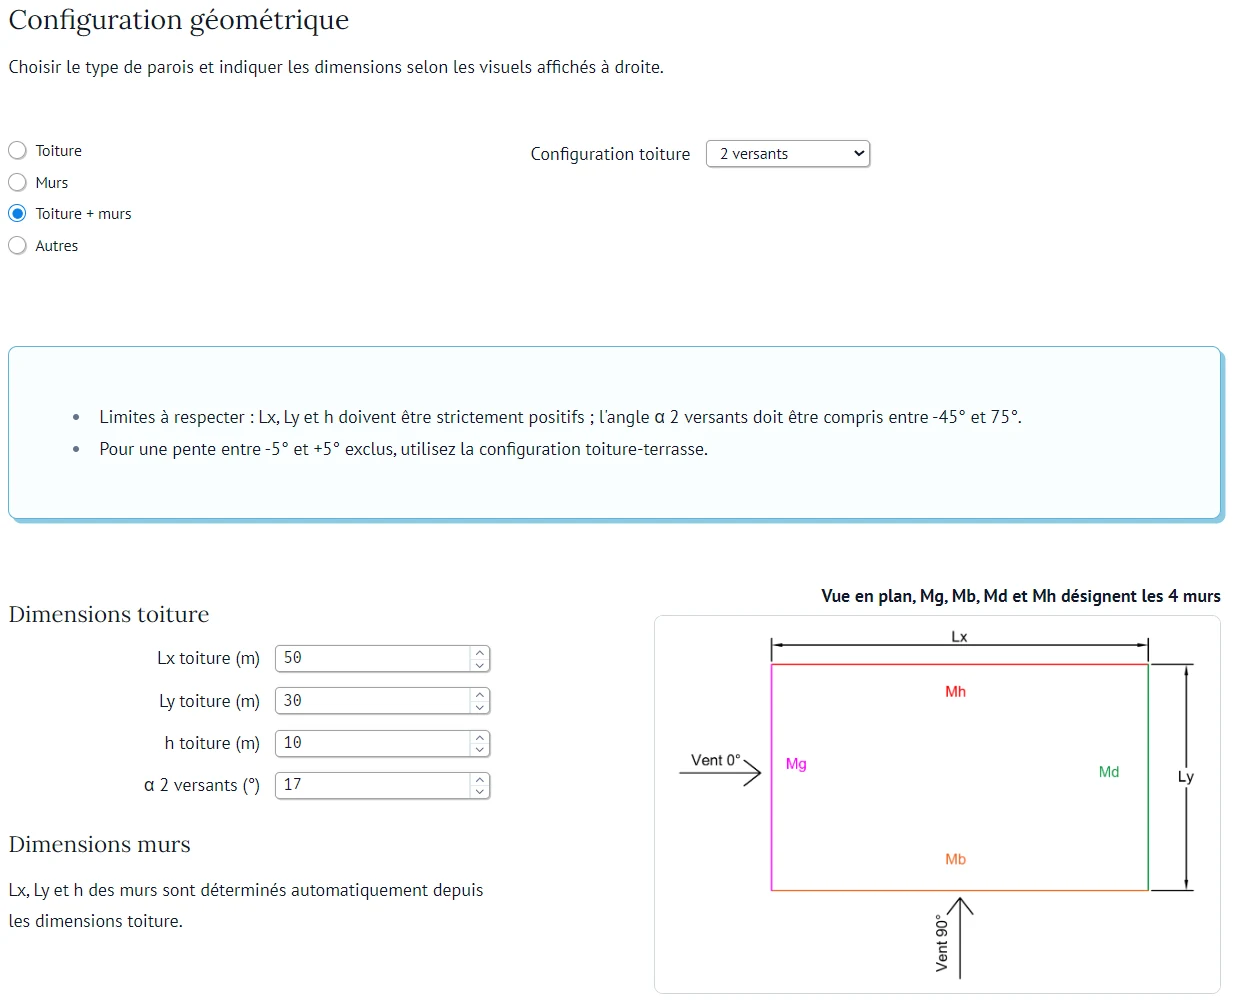
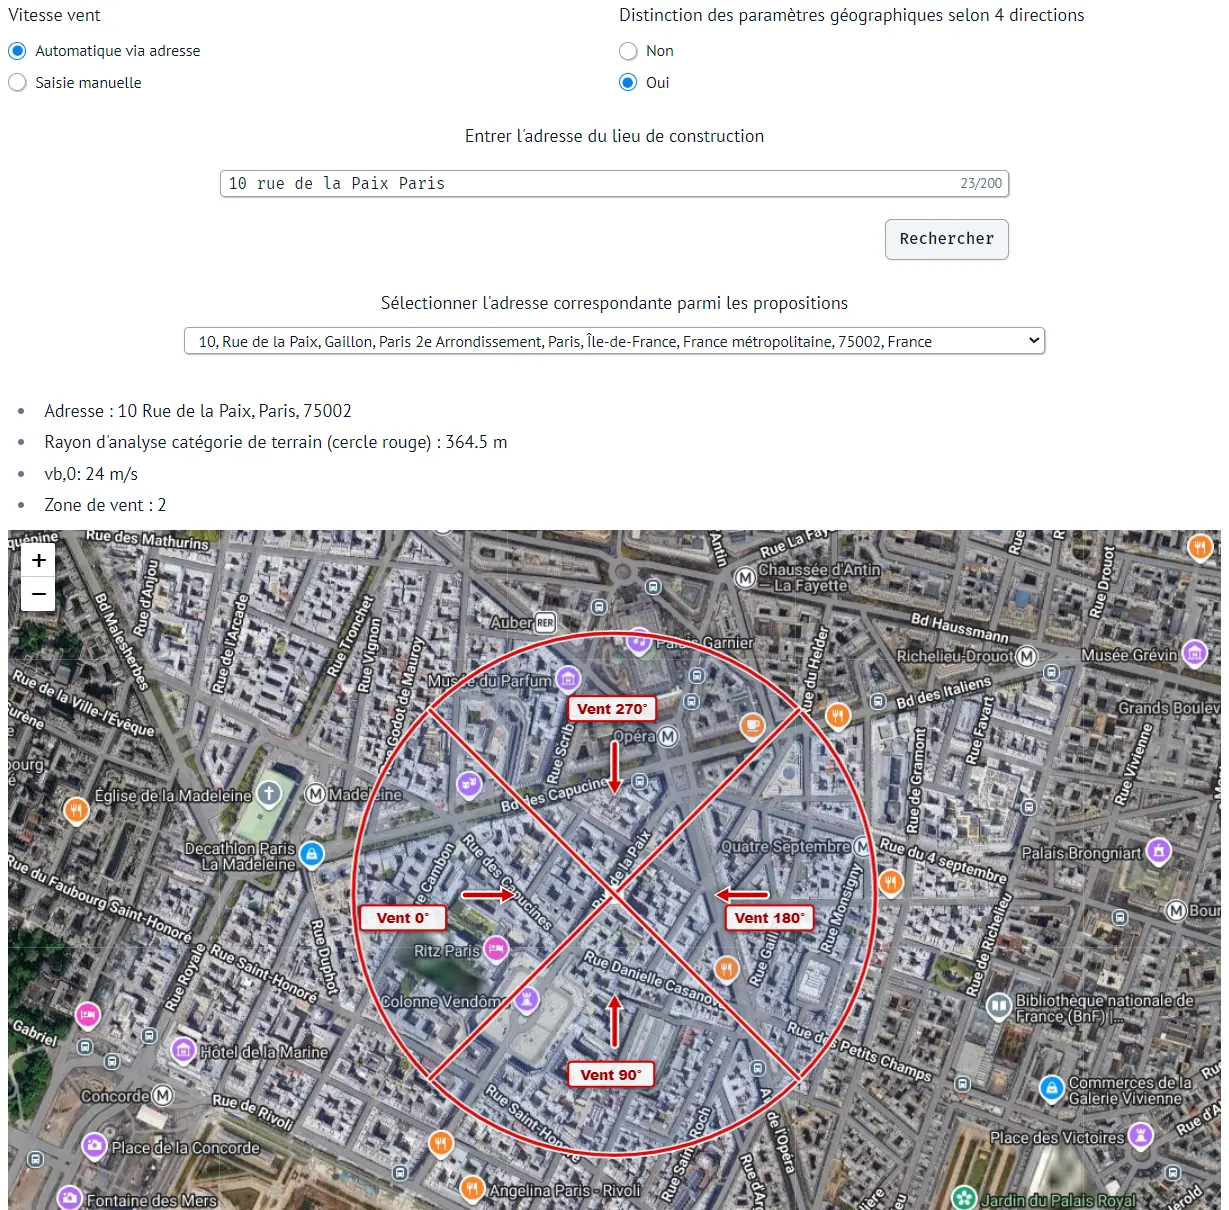
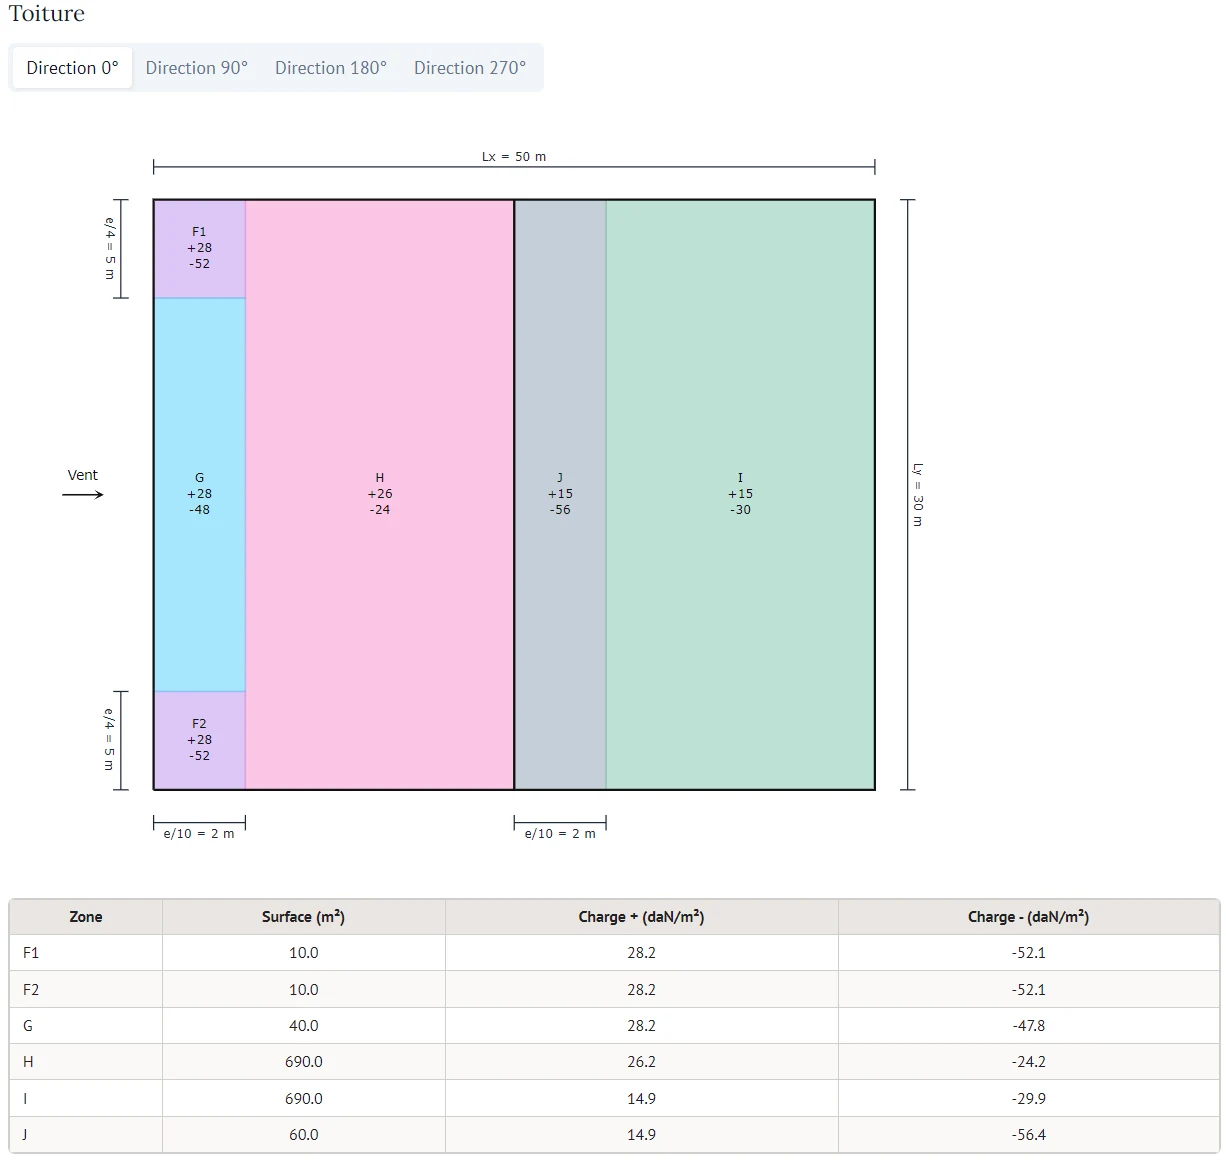
Image 1 of 3: Definition of the building configuration and dimensions
A wind study involves numerous regulatory, geometric and geographical parameters before obtaining the loads required for structural design.
Make this calculation more accessible, structured and traceable for common building configurations.
Personal development of the application and its interface.
Translation of NF EN 1991-1-4 and its French National Annex into a guided calculation workflow, from building input to results and calculation reports.
Public application displaying loads by zone. Generation of a full calculation report and a one-page summary.
Parametric FEM analyses of parts and assembliesAutomated finite element simulations to size parts and assemblies.
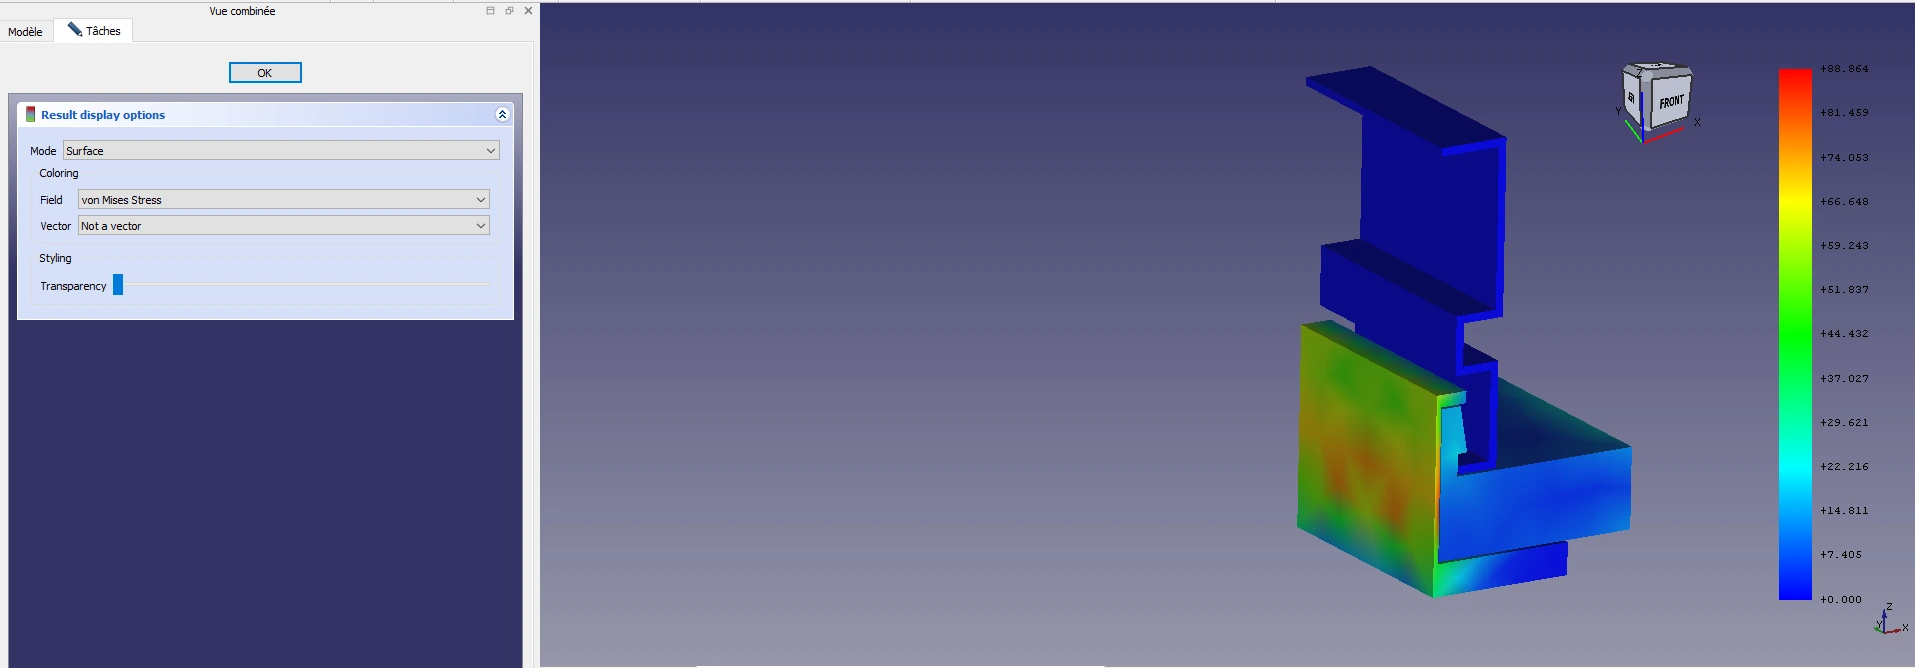
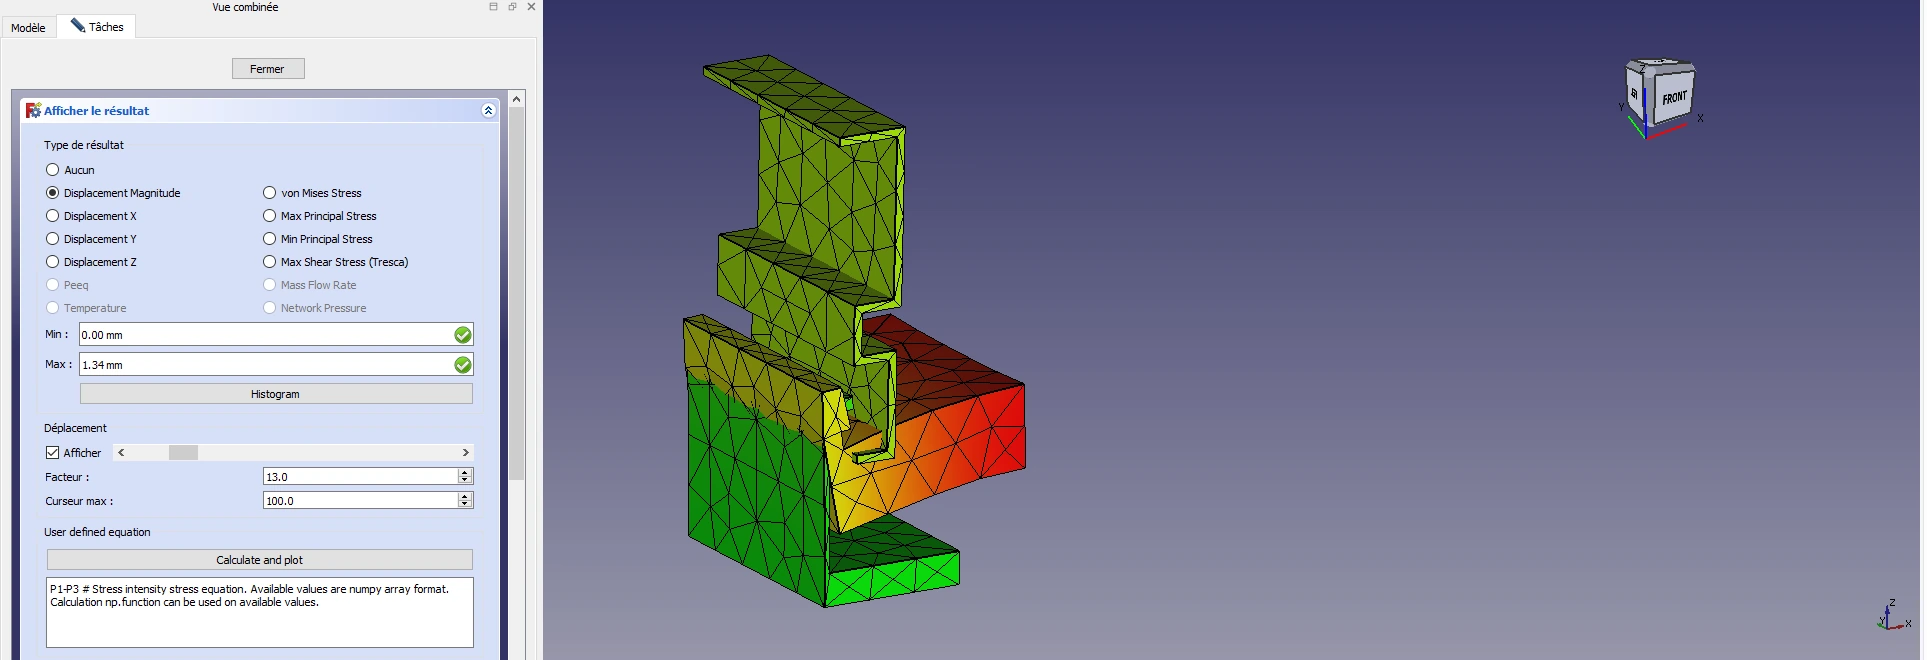
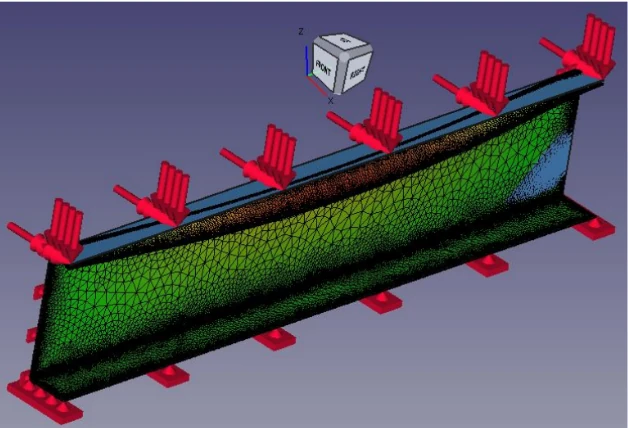
Image 1 of 3: Von Mises stress, location of the most highly stressed areas
Parts and assemblies must be checked under several dimensional and loading configurations before they can be sized.
Optimise the sizing of parts and assemblies.
Modelling, materials, contacts, boundary conditions, analysis criteria and automated limit searches.
Parametric geometry, materials, contacts and boundary conditions, followed by analyses of von Mises stress, deformation and buckling. Automation of calculations and searches for permissible limits.
Determination of permissible system loads. Fewer manual operations and optimisation through exploration of more alternatives.
CFD simulation of a ventilated air cavityIn-depth parametric study of heat transfer in a ventilated air cavity.
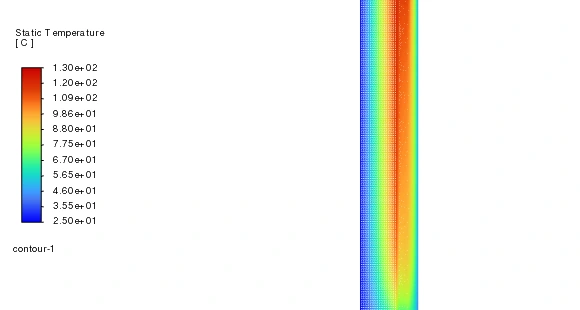
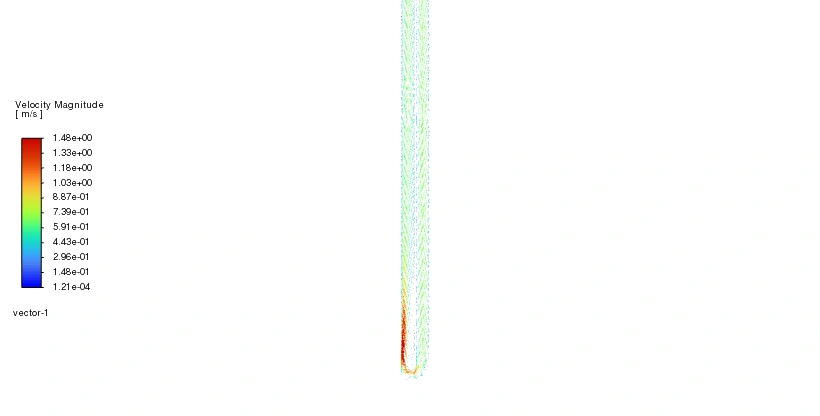
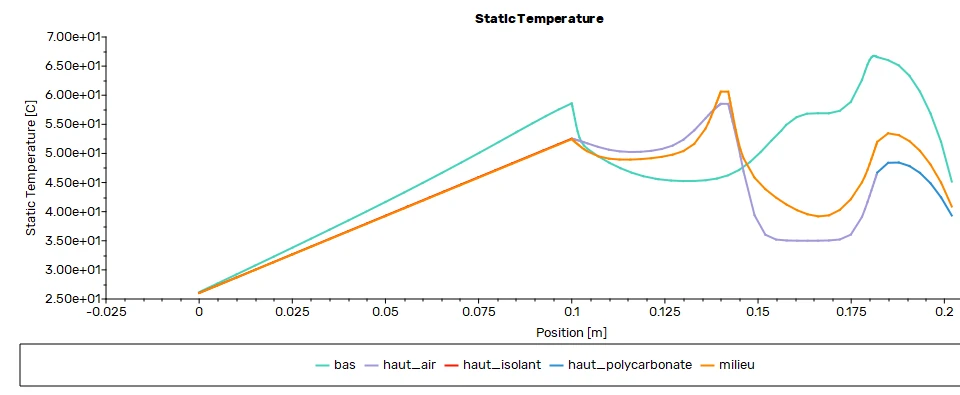
Image 1 of 3: Temperature field in the air cavity
The temperature reached in a ventilated air cavity can affect material durability and construction system performance.
Understand heat transfer and airflow, then measure the influence of geometry and materials.
2D/3D models, meshing, turbulence and radiation models, materials, boundary conditions and balance analysis.
Development of several CFD configurations varying dimensional parameters and material properties. Analysis of temperatures, velocities, heat fluxes and energy balances.
Determination of limiting thicknesses that keep materials below their maximum temperatures.
Comparison of translucent systems using dynamic thermal simulationComparative study of heating, cooling and lighting needs, as well as summer comfort.
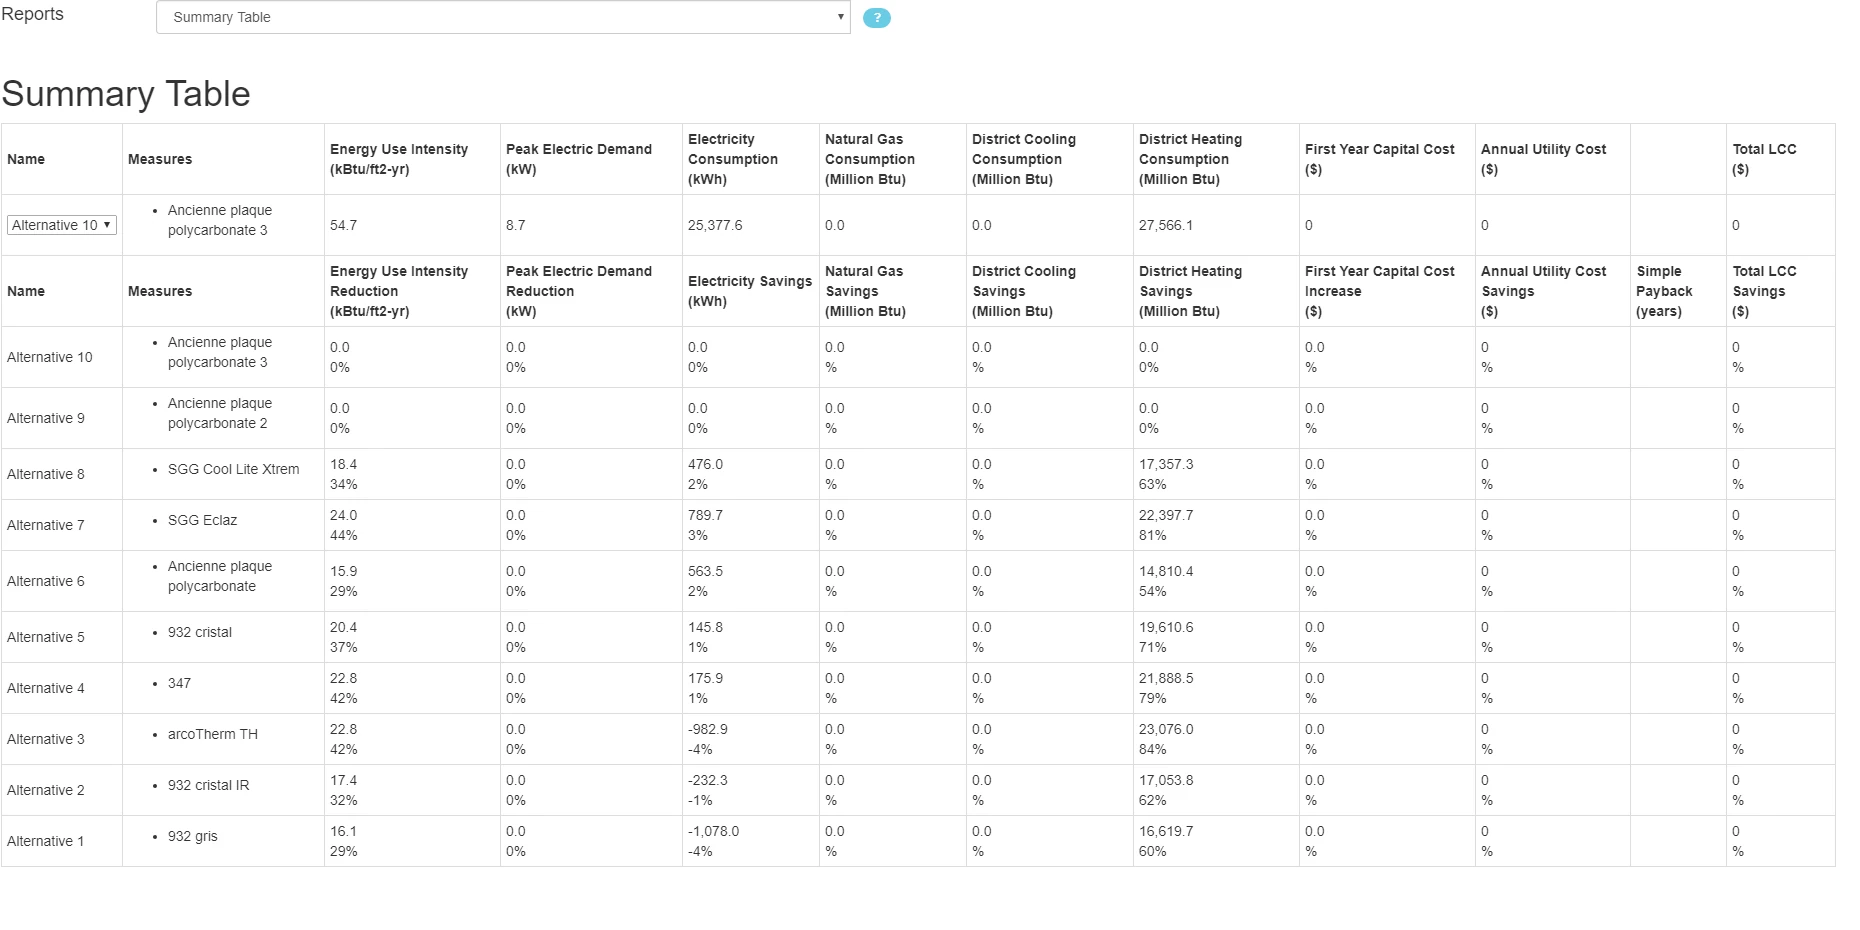
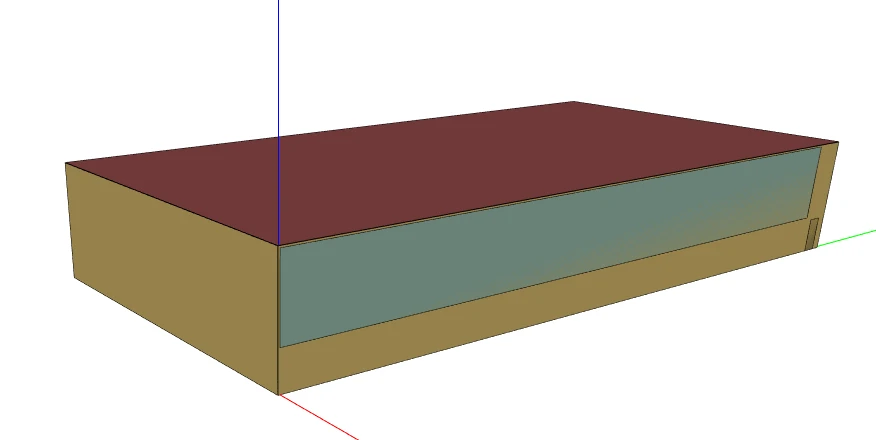
Image 1 of 2: Annual needs comparison
The choice of a translucent system simultaneously affects heating, cooling and lighting needs, as well as summer comfort.
Compare several systems in the same reference building to assess their effects on energy performance and comfort.
Reference model, weather data, materials, constructions, operational scenarios and report analysis.
Development of an OpenStudio and EnergyPlus model, integration of weather data, materials and operational scenarios, then comparison of the results obtained for each system.
Identification of performance differences between systems and of trade-offs between energy needs, summer comfort and investment.
Web-based 3D viewer for systems and panel finishesInteractive web application for visualising systems and panel finishes.
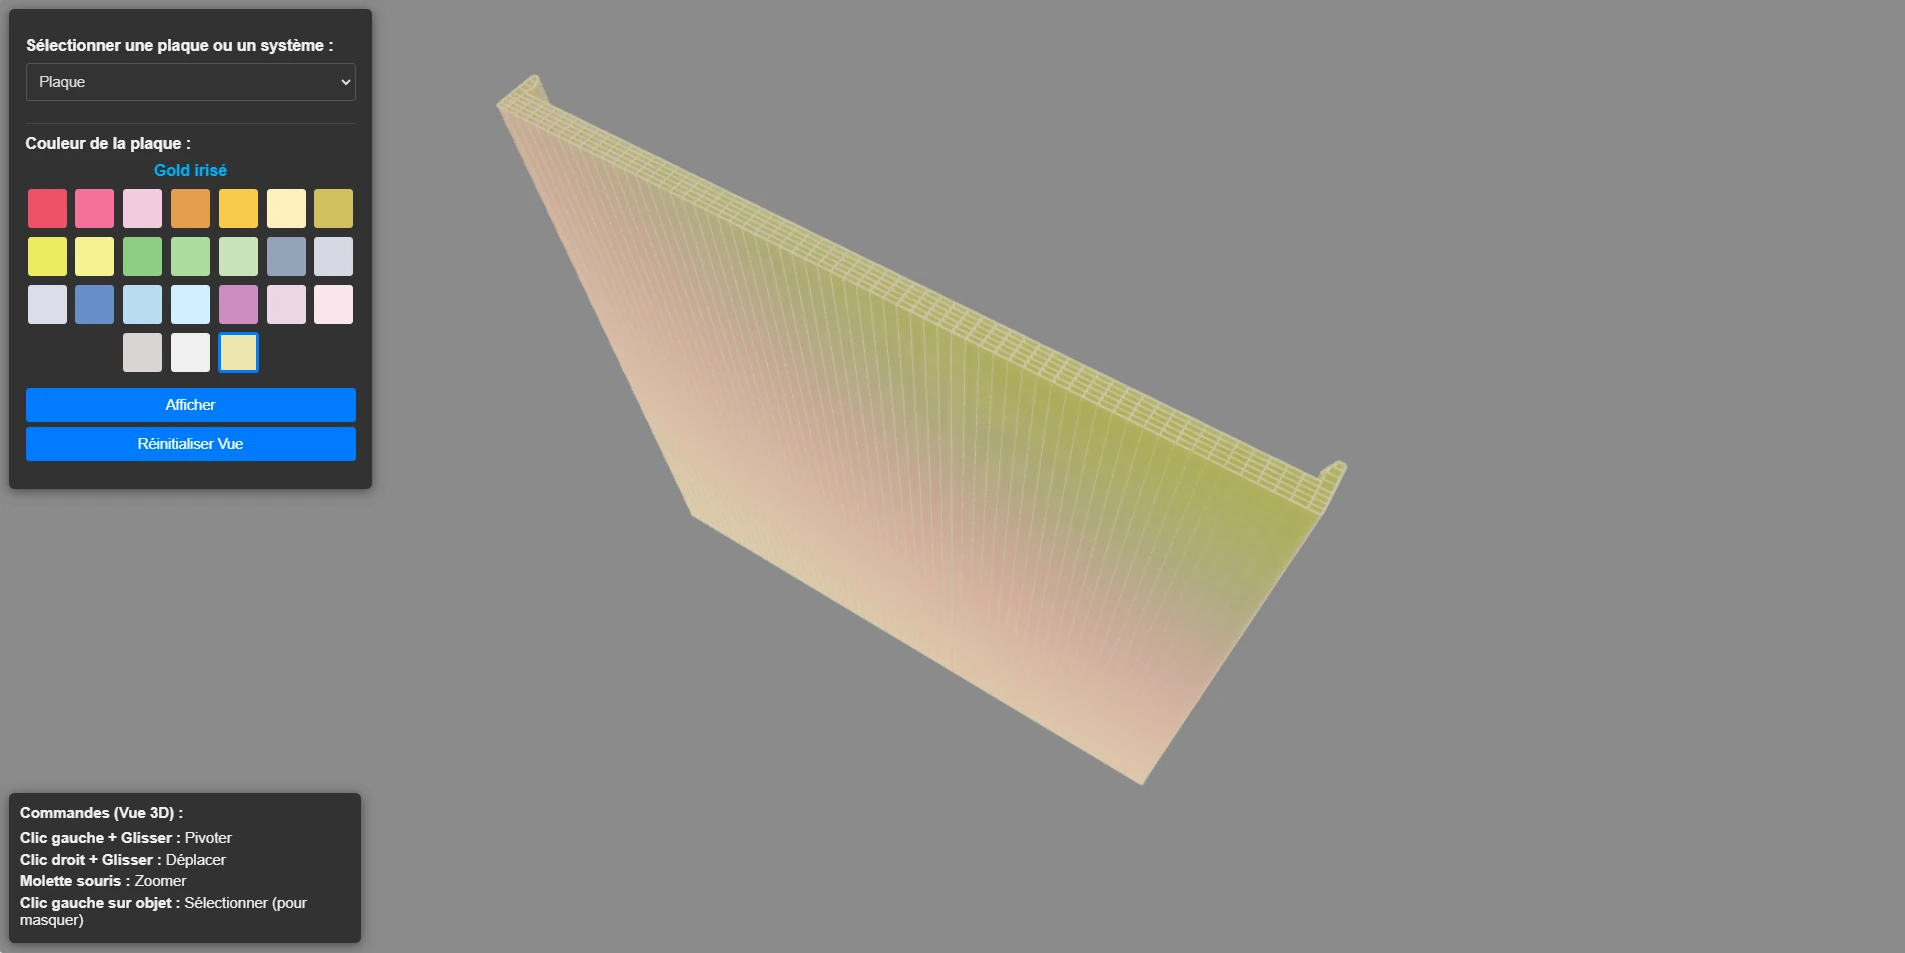
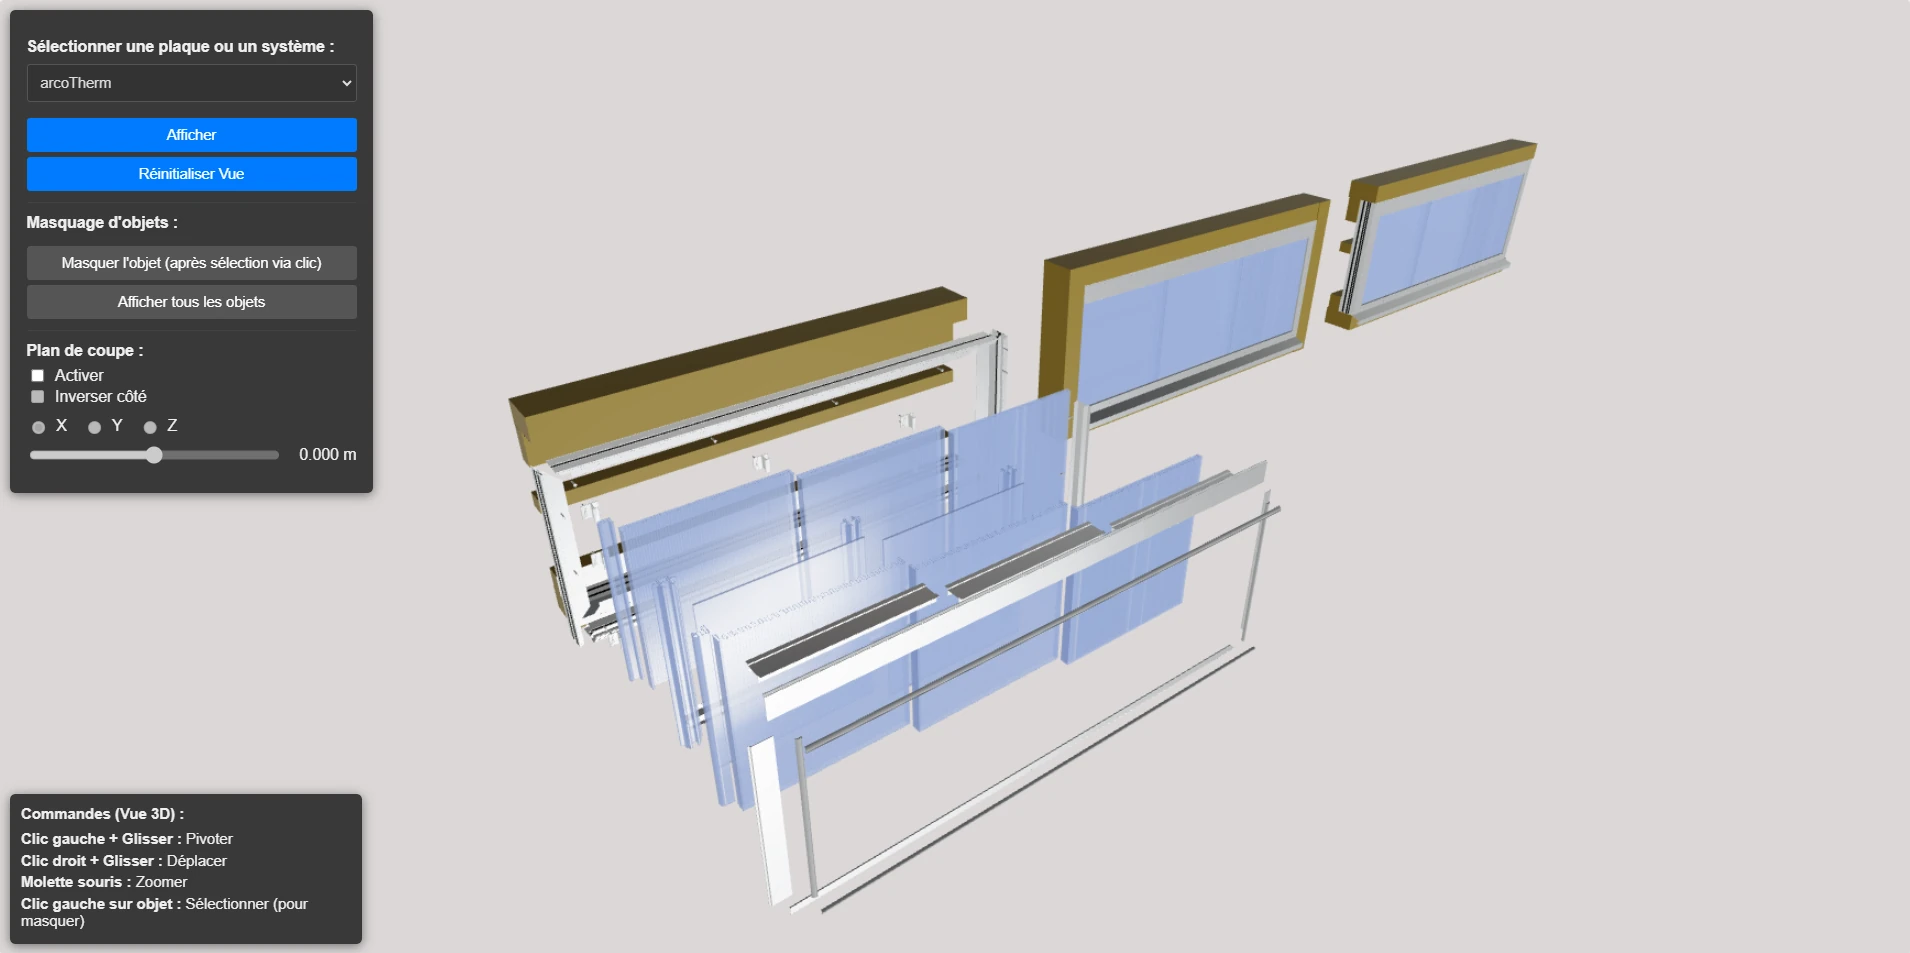
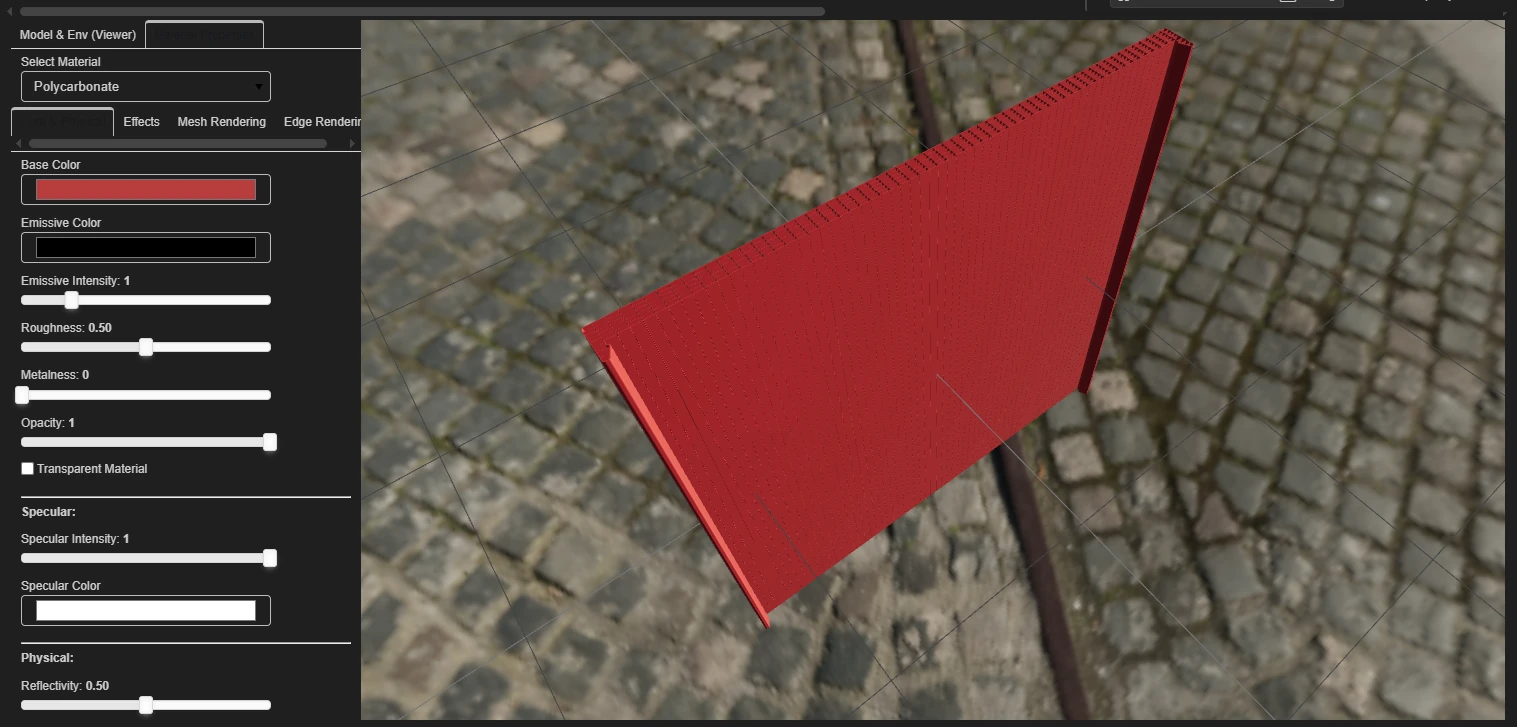
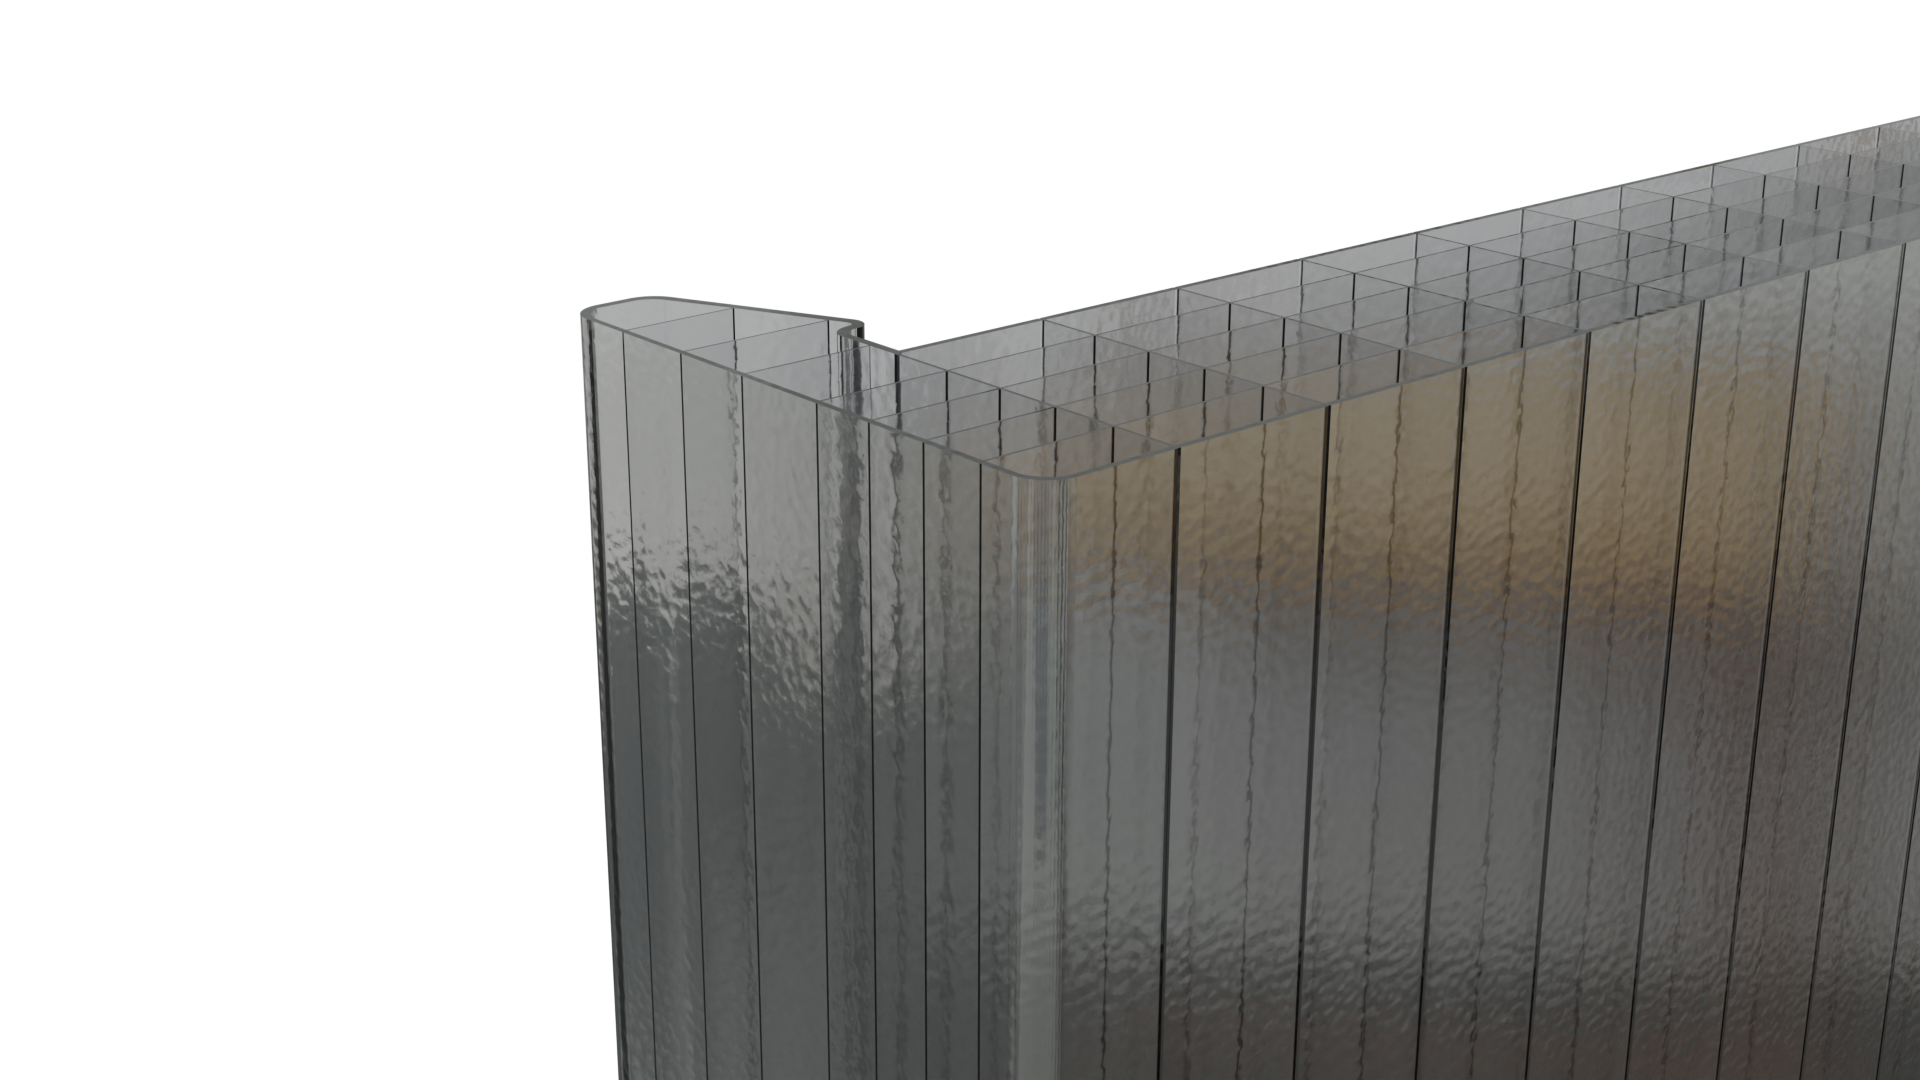
Image 1 of 4: Selection of a colour variant
Drawings and static views are not always sufficient to explain a construction system and its variants.
Allow systems and their variants to be viewed directly in a web browser.
Visualisation of systems and panel finishes, plus a Python tool for creating and previewing parametric materials.
Integration of 3D models into a web viewer with exploded views and panel finish variants, supplemented by a Python tool for creating and previewing materials.
Viewer deployed and used as a sales and educational aid.
Technical documentation update programReducing manual operations between AutoCAD drawings, Word and PDF deliverables.
Updating technical manuals containing numerous details relied on repetitive manual copying, cropping and repositioning operations.
Automate illustration updates and final document production.
Design and development of the entire document processing workflow.
Development of a program connecting AutoCAD PDF exports, image conversion, automatic insertion into Word and PDF generation according to printing rules.
Overall time saving of approximately 70% and a more consistent final output.
Have a project, an opportunity or simply a technical topic to discuss? Let’s connect on LinkedIn.